
Open House Sat, Sep 19th 11:00 AM - 02:00 PM - Primary on Main
Address
9510 Galloway Road, Middleton, ID
Price
$ 725,000
Property Attributes
- MLS#99001015
- TypeSingle Family
- Listing Status New
- CountyCanyon
- CityMiddleton
- NeighborhoodLansing Heights
- Zip83644
- Style
- Year Built1973
- Taxes$ 1252
- Price$ 725,000
- Bedrooms3
- Full Bathrooms2
- Half Bathrooms0
- Sqr Footage1728
- Lot Size0.66 Acres
Data Source:
Intermountain MLS (IMLS)
Property Description
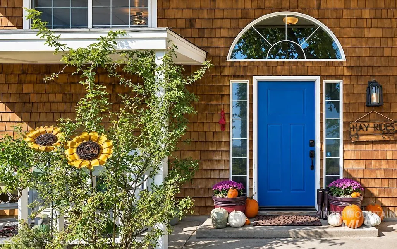
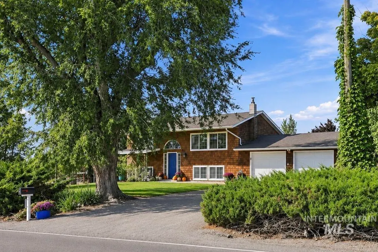
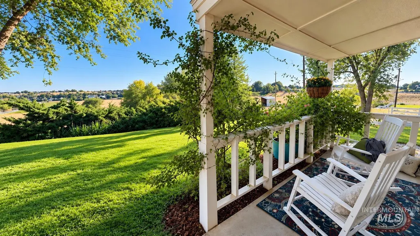
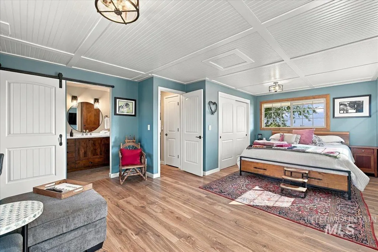
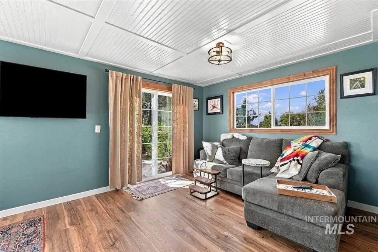
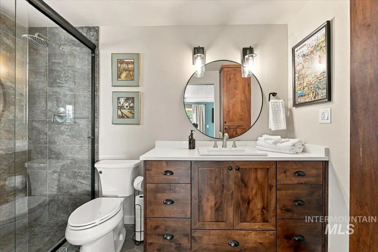
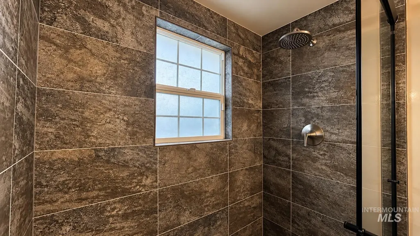
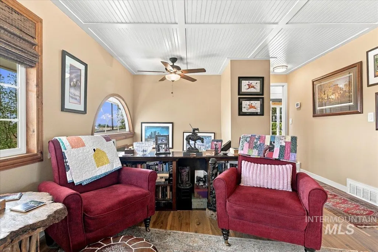
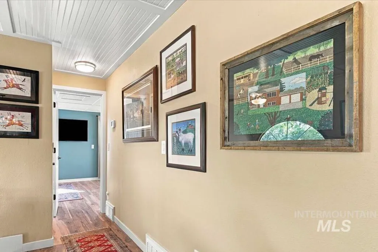
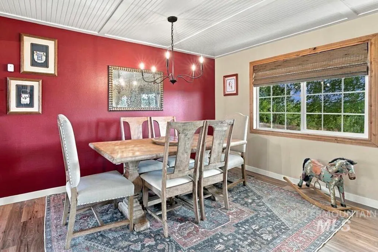
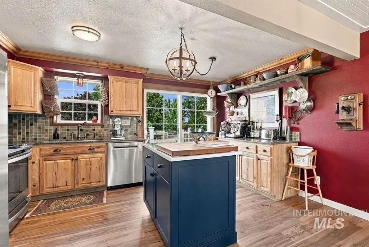
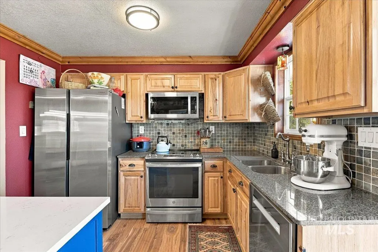
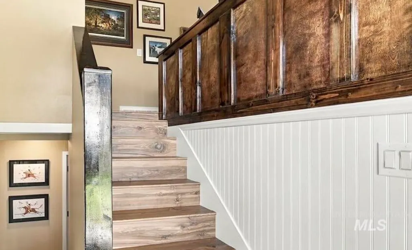
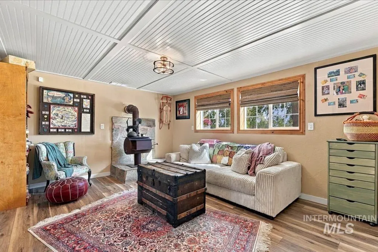
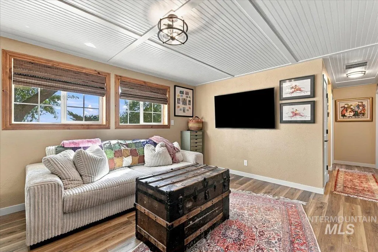
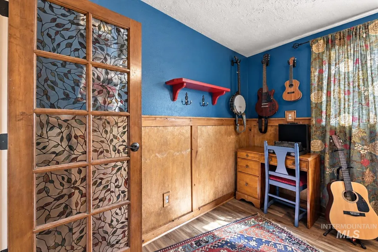
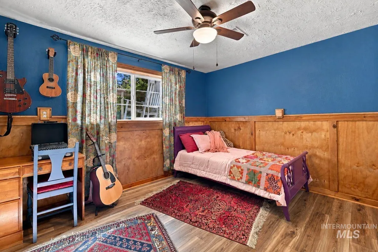
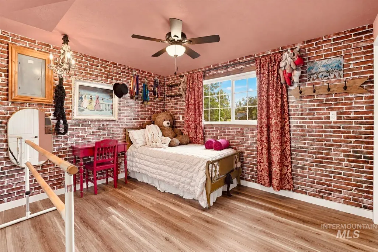
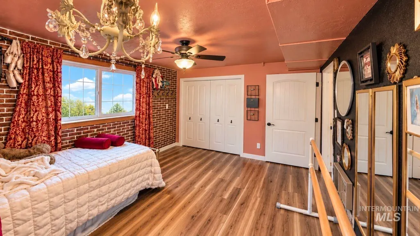
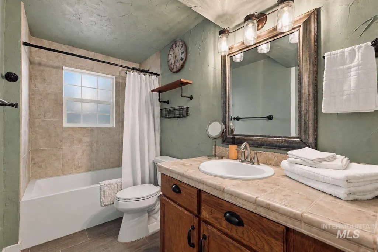
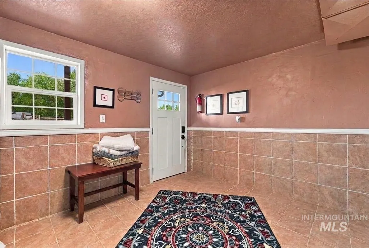
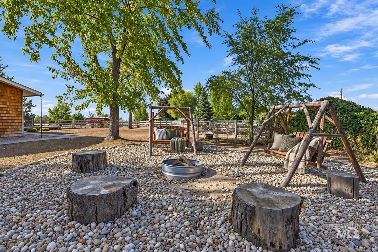
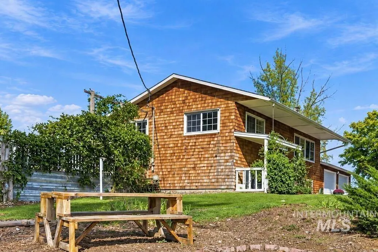
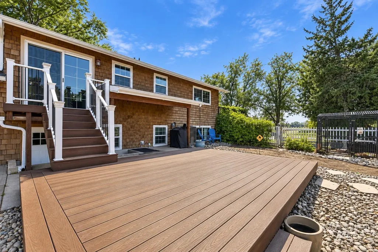
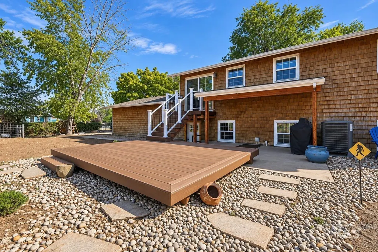
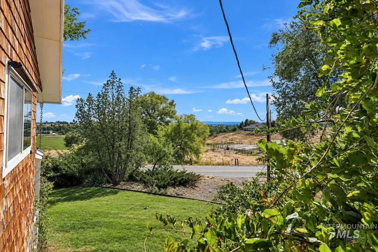
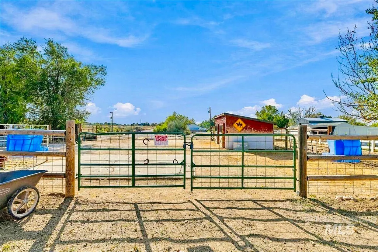
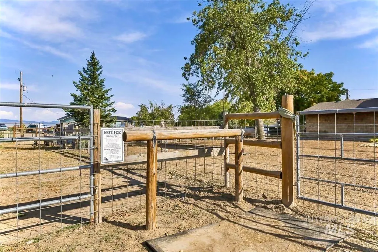
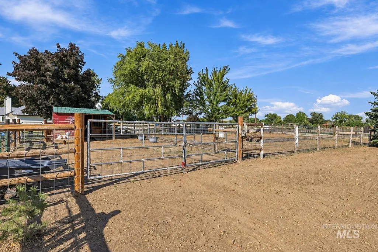
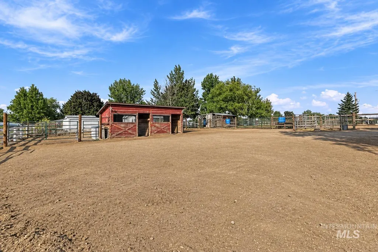
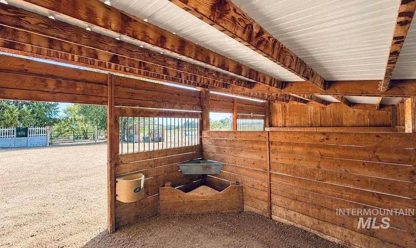
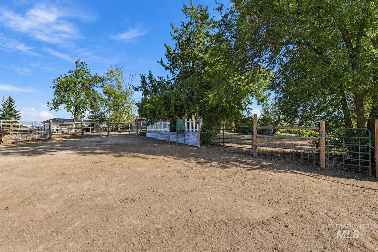
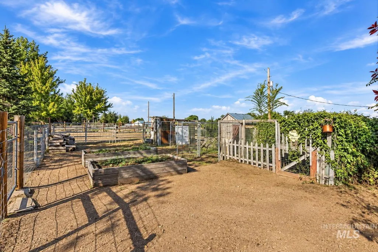
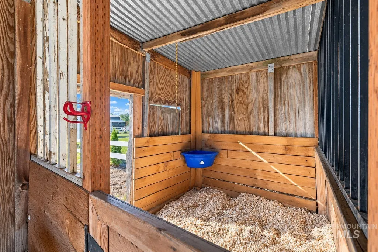
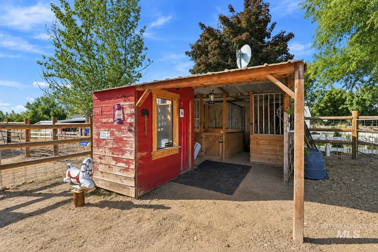
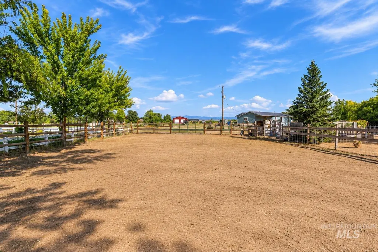
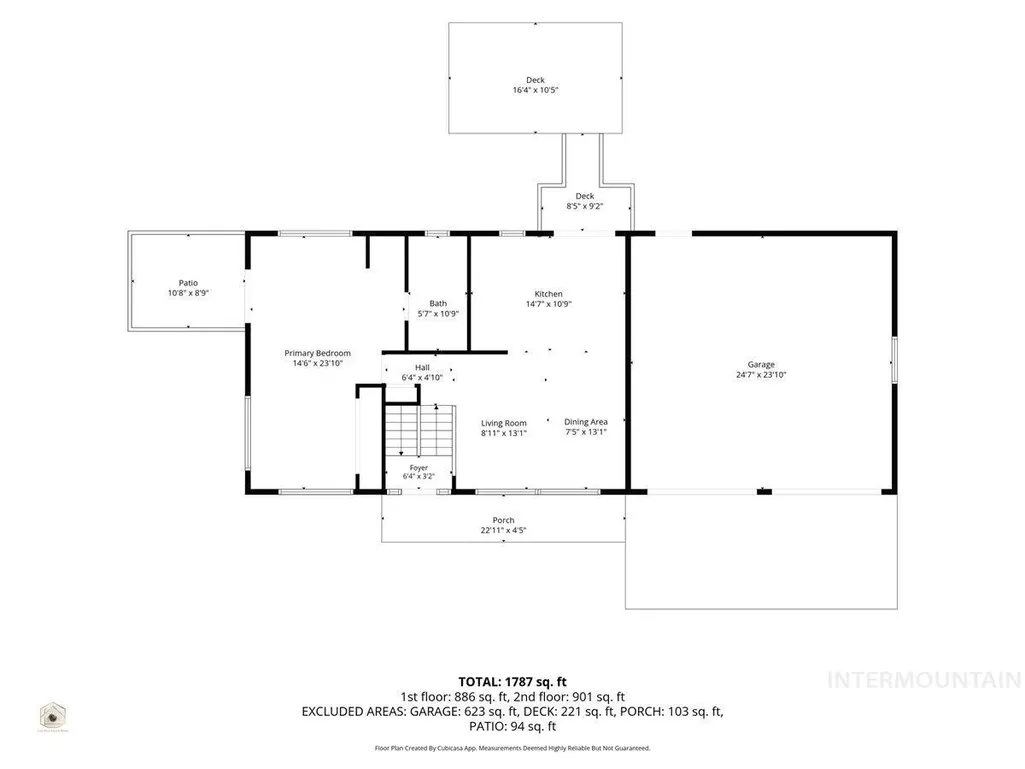
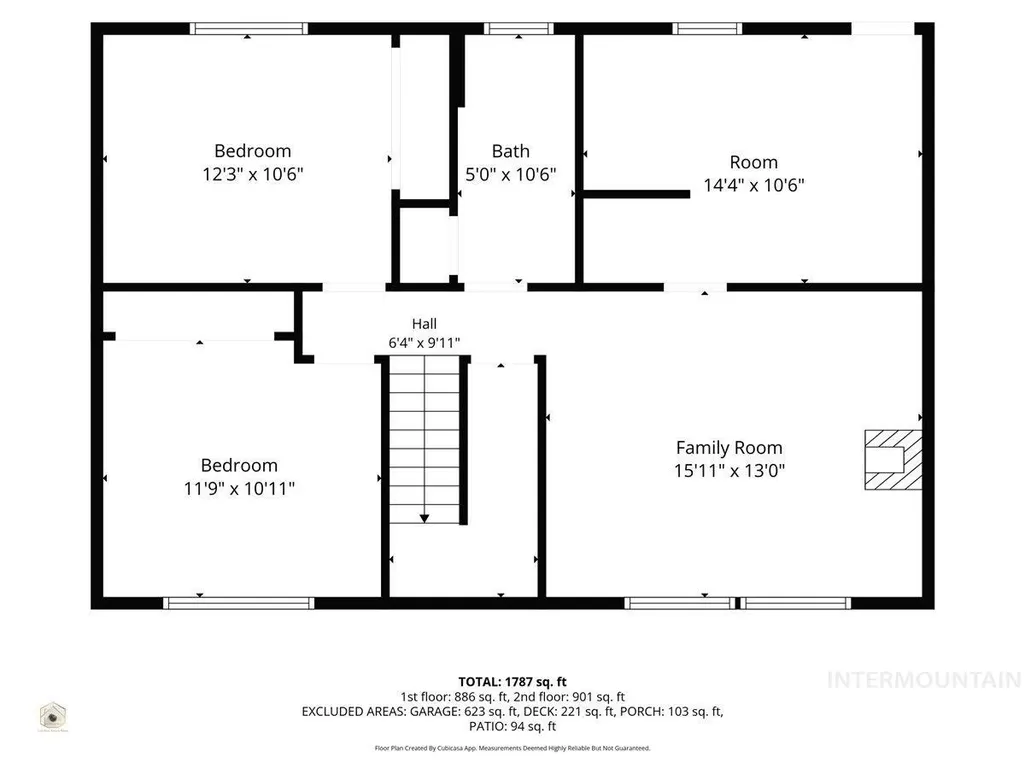
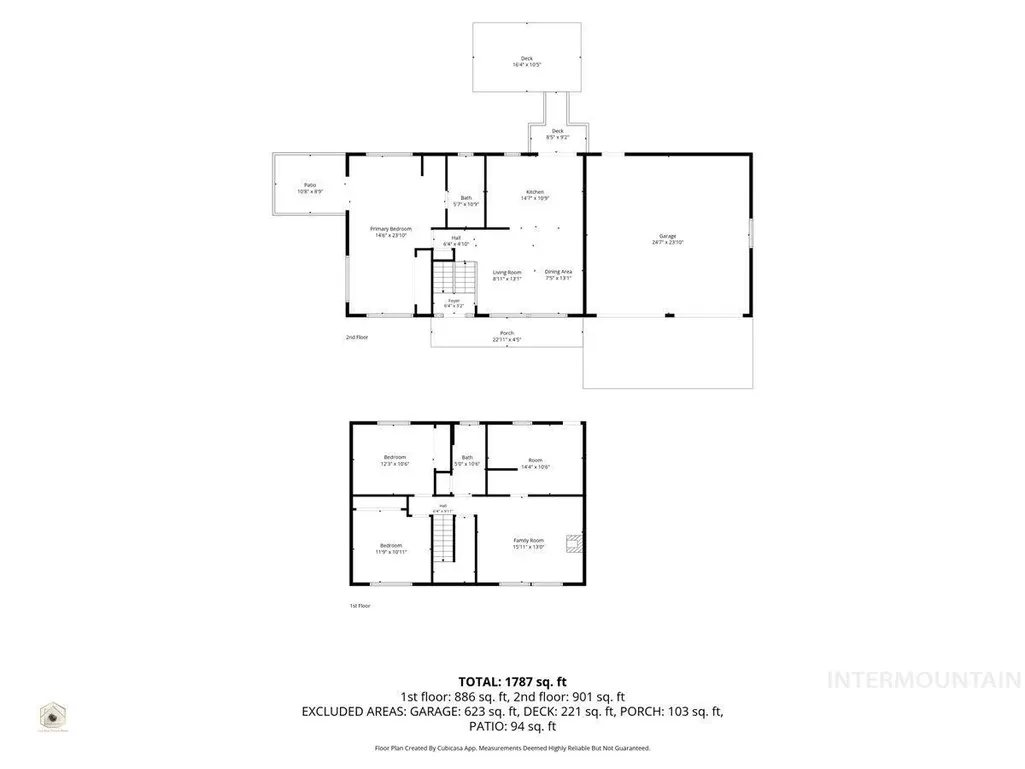
HORSE PROPERTY WITH A VIEW! This beautifully updated home underwent a complete remodel in 2025, including a redesigned floor plan for a fresh, modern feel. Inside you’ll find a thoughtfully designed layout offering both inviting gathering spaces and privacy. The huge primary en-suite is conveniently located alongside the dining room, kitchen and sitting area while remaining separate from the additional bedrooms which are located on the lower level along with a family room/den and bonus room. This creates a wonderful separate space for family, guests, hobbies, or a home office. Outside a shedrow barn features 2 stalls with runs, while a separate pony barn offers 2 additional stalls with runs plus tack room situated within its own fenced yard adjacent to the arena. The arena also has additional access from Gill Lane. 3 adjoining chicken coops sit within a fenced garden area featuring raised beds, champagne grapes, and hops. Gather around the firepit and enjoy the peaceful setting and beautiful views, or take advantage of the generous open space on the west side of the property, perfect for a future pool, round pen, expanded gardens, or other possibilities. Artfully crafted for both comfortable living and equestrian pursuits, this unique property offers privacy, versatility, beautiful views, and plenty of room to make it your own.
| Elementary School | Middle School | High School |
|---|---|---|
| Mill Creek Elementary School | Middleton Jr Middle School | Middleton High School |
| Price History | |
|---|---|
| 9/16/2026 | Listed $725,000 |
General Features
| Sewer | Septic Tank |
|---|---|
| Heating | Electric |
| Cooling | Central Air |
| Utilities | Cable Connected |
| Roof | Composition |
| Appliances | Electric Water Heater |
| Garage Spaces | 2 |
| Patio/Porch Features | Covered Patio/Deck |
| Construction Materials | Concrete |
| Year Built | 1973 |
| Levels | Split Entry |
| Property Subtype | Single Family Residence |
| Tax Year | 2015 |
| Current Use | Single Family |
| Ownership | Fee Simple |
| County | Canyon |
| Property Type | Residential |
| Attached Garage | true |
| Subdivision Name | Lansing Heights |
| Garage Y/N | true |
| Other Structures | Shop |
| Status | New |
| Directions | North on Duff Lane from State Street (Hwy 44) to Galloway (Duff ends at Galloway), right on Galloway to the address. |
| ModificationTimestamp | 2026-09-16T23:07:01.000Z |
| High School | Middleton |
| City | Middleton |
| High School District | Middleton School District #134 |
| Lot Size Units | Acres |
| Lot Size Square Feet | 28749.6 |
| Carport Y/N | false |
| Listing Terms | Cash |
| Elementary School | Mill Creek |
| Land Lease Y/N | false |
| Tax Annual Amount | 1252.16 |
| Middle/Junior High School | Middleton Jr |
| Property Condition | Updated/Remodeled |
| Building Area Units | Square Feet |
| Primary Bedroom Level | Main |
| Living Area Units | Square Feet |
| Standard Status | Active |
| Middle/Junior School District | Middleton School District #134 |
| Elementary School District | Middleton School District #134 |
| Legal Description | 21-5N-2W SW Lansing. Heights Estates S 170' of E 170' of Tract 7 |
| LeasableAreaUnits | Square Feet |
| Freehold | IDX |
Interior Features
| Interior Amenities | Bath-Master |
|---|---|
| Basement | Walk-Out Access |
| Flooring | Tile |
| Total Fireplaces | 1 |
| Fireplace Features | One |
| Air Conditioning Y/N | true |
| Heating Y/N | true |
| Fireplace Y/N | true |
| Above Grade Finished Area | 1728 |
| Total Bedrooms | 3 |
| Main Level Bedrooms | 2 |
| Main Level Bathrooms | 1 |
| Below Grade Finished Area Unit Type | Square Feet |
| LivingAreaSource | Public Records |
| Below Grade Finished Area Source | Public Records |
| Above Grade Finished Area Source | Public Records |
| Above Grade Finished Area Unit Type | Square Feet |
| Total Baths | 2 |
| Bedroom 3 Level | Upper |
| Second Bedroom Level | Main |
Exterior Features
| Fencing | Full |
|---|---|
| Parking Features | Attached |
| Lot Features | 1/2 - .99 AC |
| Water Source | Well |
| Total Parking | 2 |
| Lot Size Area | 0.66 |
| Foundation Details | Slab |
| Building Area Total | 1728 |
| Lot Size Acres | 0.66 |
| Road Surface Type | Paved |
| Covered Spaces | 2 |
| Horse Y/N | true |
Amenities
- Foreclosure
- Views
- Short Sale
- New Construction
- Adult 55+
- Lease To Own
- No HOA Fees
- Furnished
- Primary On Main
- Air Conditioning
- Seller Finance
- Green
- Fixer Upper
- Horse
- Golf
- Fireplace
- Deck
- Garage
- Basement
- Pool
Property vs Single Family Average in 83644
Price
Taxes
Year Built

 The data relating to real estate for sale on this web site comes in part from the IDX Program of the Snake River Regional Multiple Listing Service © 2026.
Information provided is deemed reliable but not guaranteed. All properties are subject to prior sale, change or withdrawal. The information being provided is for consumers personal, non-commercial use and may not be used for any purpose other than to identify prospective properties consumers may be interested in purchasing.
This content
The data relating to real estate for sale on this web site comes in part from the IDX Program of the Snake River Regional Multiple Listing Service © 2026.
Information provided is deemed reliable but not guaranteed. All properties are subject to prior sale, change or withdrawal. The information being provided is for consumers personal, non-commercial use and may not be used for any purpose other than to identify prospective properties consumers may be interested in purchasing.
This content
